
Waterfront
Address
101 Bree Lane, Canton, GA
Price
$ 1,000,000
Property Attributes
- MLS#10844046
- TypeSingle Family
- Listing Status New
- CountyCherokee
- CityCanton
- NeighborhoodLAKE SOVEREIGN
- Zip30114
- StyleBrick 4 Side, Traditional
- Year Built2002
- Taxes$ 2846
- Price$ 1,000,000
- Bedrooms5
- Full Bathrooms4
- Half Bathrooms1
- Sqr Footage5252
- Lot Size1.11 Acres
Data Source:
Georgia MLS (GAMLS)
Property Description
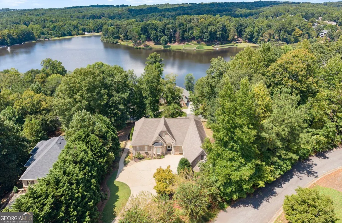
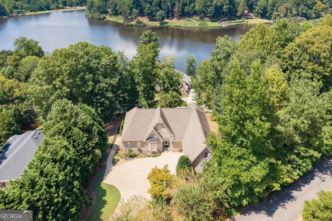
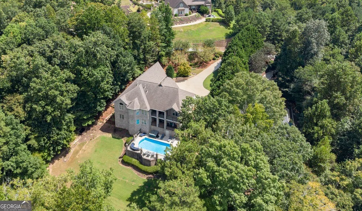
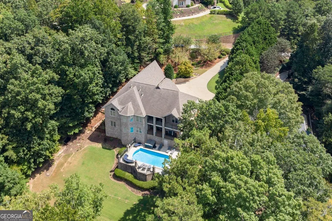
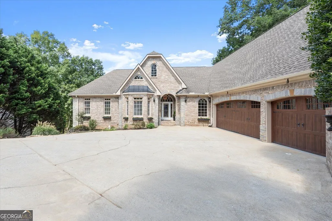
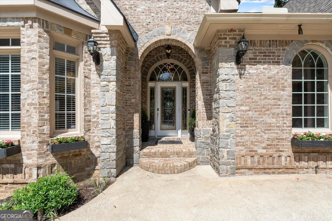
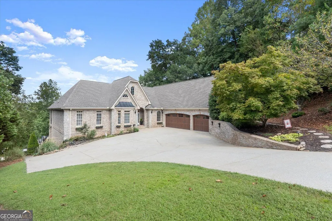
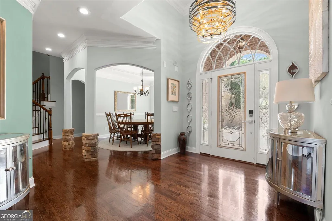
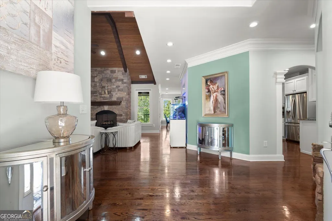
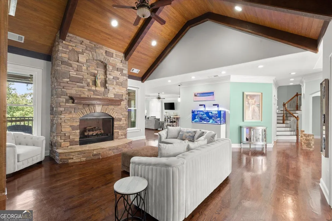
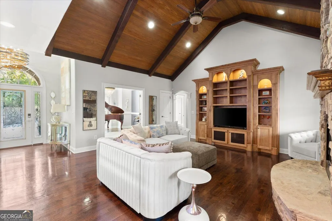
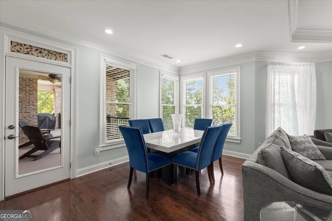
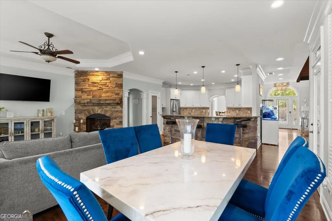
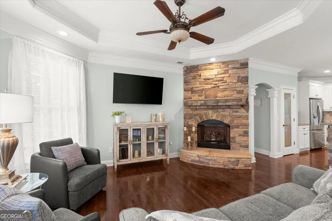
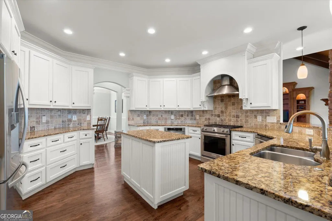
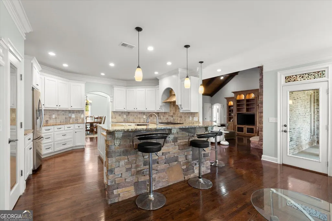
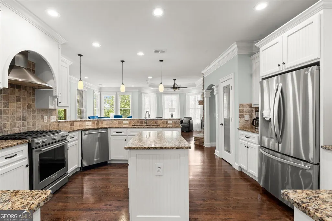
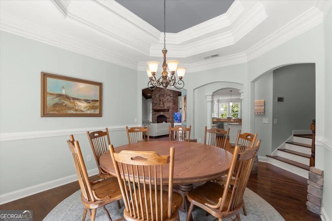
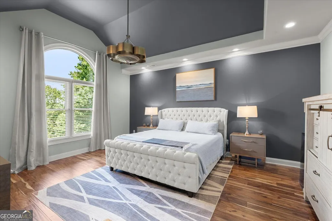
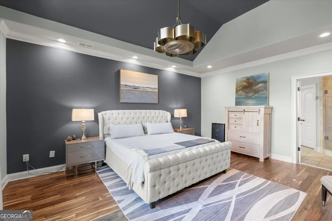
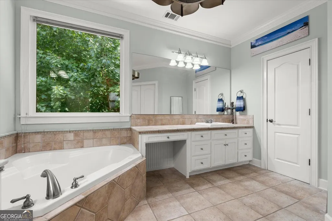
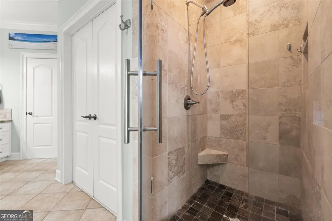
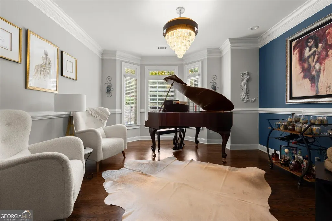
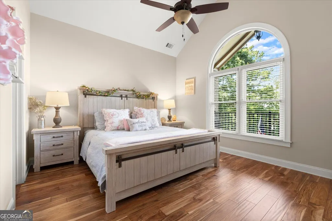
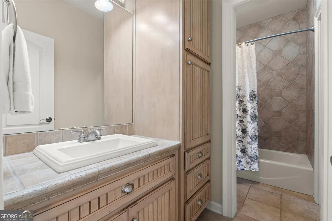
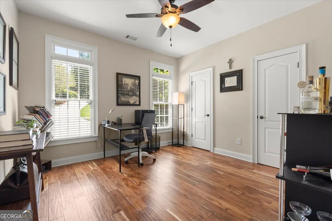
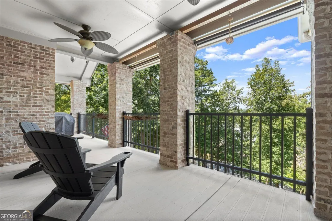
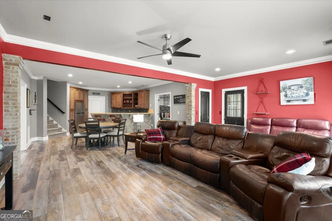
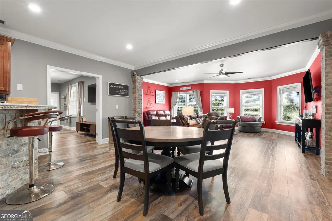
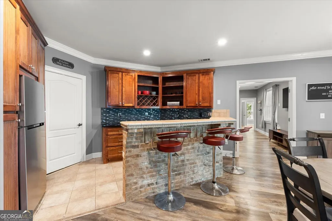
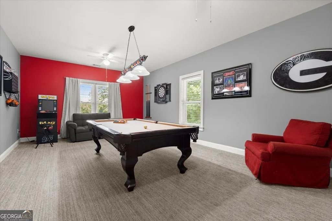
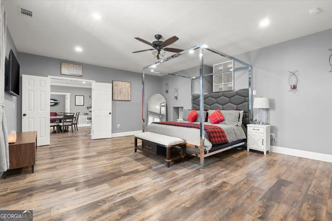
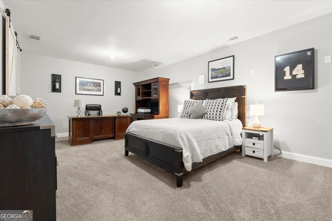
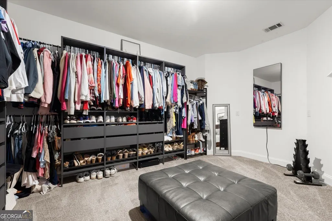
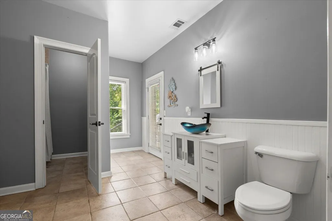
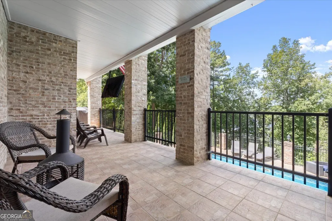
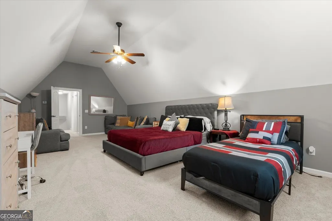
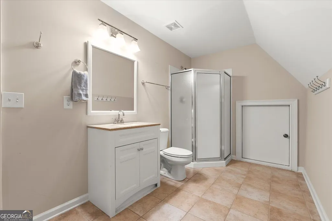
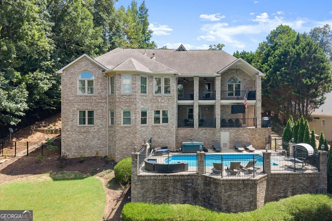
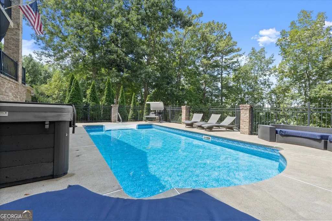
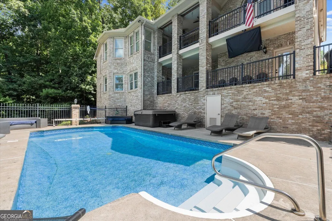
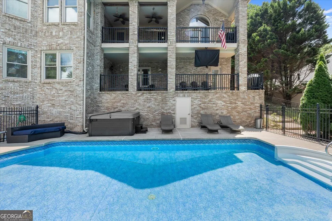
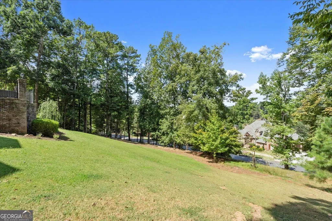
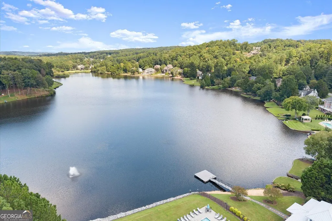
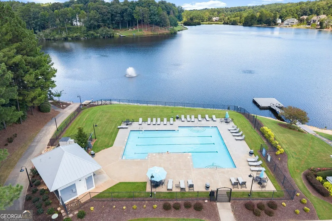
Executive 5BD, 4.5 BA home set on 1.11 acres along a quiet dead-end street in desirable Lake Sovereign. This distinguished FOUR-SIDED BRICK estate with stone accents offers impressive craftsmanship, flexible living space and beautiful lake views. An upgraded trim package and thoughtful architectural details elevate the interior, while hardwood floors extend throughout the main level, including newly added hardwoods in the primary suite and guest bedrooms. The dramatic great room showcases a tongue-and-groove beamed ceiling and one of two stacked-stone fireplaces. A light-filled office or piano room with glass double doors provides an elegant and versatile space. The primary suite is conveniently located on the main level, and the spacious floor plan offers comfortable areas for everyday living and entertaining. The finished terrace level expands the possibilities with a wet bar, media room, bedroom, full bath and multiple flex rooms ideal for a home office, fitness area, game room or guest retreat. Outdoor living is equally appealing, with two levels of covered porches overlooking the SALTWATER POOL and private backyard. Picturesque LAKE views and stunning winter sunsets enhance the setting, while a fenced area behind the three-car garage provides a dedicated space for dogs. Notable improvements include energy-efficient windows installed in 2021, new HVAC and ductwork, new gutters with guards and a new irrigation system. Top Rated Cherokee Schools! Lake Sovereign residents enjoy access to a scenic 38+ acre lake ideal for fishing, kayaking and non-motorized boating. Conveniently located near shopping, dining, healthcare and parks, with easy access to I-575 and the Express Lane.
| Elementary School | Middle School | High School |
|---|---|---|
| Sixes Elementary School | Freedom Middle School | Woodstock High School |
| Price History | |
|---|---|
| 9/11/2026 | Listed $1,000,000 |
General Features
| Sewer | Public Sewer |
|---|---|
| Heating | Forced Air |
| Cooling | Central Air |
| Utilities | Cable Available,Electricity Available,High Speed Internet,Natural Gas Available,Water Available,Sewer Available |
| Roof | Composition |
| Appliances | Dishwasher,Gas Water Heater |
| HOA Fee | 1540 |
| Association Fee Includes | Swimming,Tennis,Management Fee |
| Patio/Porch Features | Porch,Deck |
| Architectural Style | Brick 4 Side,Traditional |
| Pool Features | In Ground,Salt Water |
| Security Features | Smoke Detector(s) |
| Construction Materials | Brick,Stone |
| Year Built | 2002 |
| Electric | 220 Volts |
| View | Lake |
| Levels | Three Or More |
| Property Subtype | Single Family Residence |
| Tax Year | 2025 |
| Waterfront Features | Lake Privileges |
| Community Features | Clubhouse,Lake,Playground,Pool,Sidewalks,Shared Dock |
| County | Cherokee |
| New Construction | false |
| Property Type | Residential |
| HOA | true |
| Attached Garage | false |
| Subdivision Name | LAKE SOVEREIGN |
| Garage Y/N | true |
| Full Baths | 4 |
| Status | New |
| Directions | I-75 N to I-575 North (Express Lane Makes this Super Fast) to Left on Sixes Road. 1.4 Miles to Lake Sovereign Entrance, Turn Right onto E Shore Drive, Right onto Lake Overlook Dr. Continue straight onto Bree Lane. Turn left into 101 Bree Lane. |
| High School | Woodstock |
| City | Canton |
| Body of Water | Lake Sovereign |
| Lot Size Units | Acres |
| Lot Size Square Feet | 48351.6 |
| Carport Y/N | false |
| Elementary School | Sixes |
| Property Attached Y/N | false |
| Land Lease Y/N | false |
| Tax Annual Amount | 2846 |
| Home Warranty Y/N | false |
| Middle/Junior High School | Freedom |
| Property Condition | Resale |
| Structure Type | House |
| Building Area Units | Square Feet |
| Living Area Units | Square Feet |
| Standard Status | Active |
| Virtual Tour | https://foto-ologyllc.hd.pics/101-Bree-Ln/idx |
Interior Features
| Interior Amenities | Beamed Ceilings,Double Vanity |
|---|---|
| Basement | Finished,Daylight,Exterior Entry,Interior Entry,Full,Bath Finished |
| Flooring | Hardwood |
| Total Fireplaces | 2 |
| Common Walls | No Common Walls |
| Air Conditioning Y/N | true |
| Heating Y/N | true |
| Window Features | Double Pane Windows |
| Fireplace Y/N | true |
| Above Grade Finished Area | 3547 |
| Half Baths | 1 |
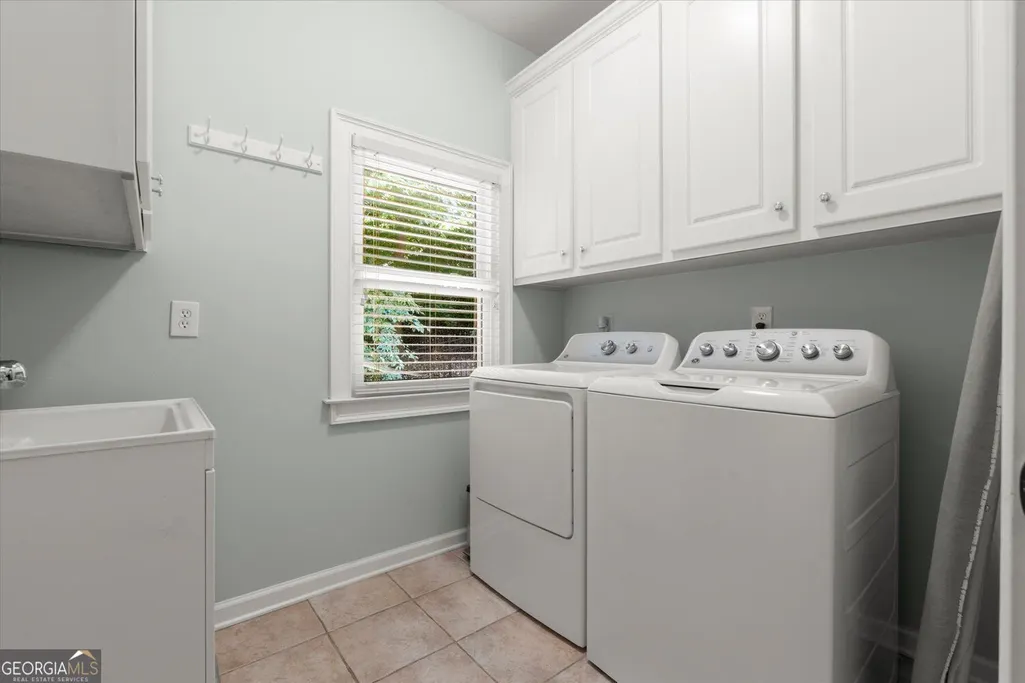
| Laundry Features | Mud Room |
| Total Bedrooms | 5 |
| Below Grade Finished Area | 1705 |
| Main Level Bedrooms | 3 |
| Main Level Bathrooms | 2 |
| Below Grade Finished Area Unit Type | Square Feet |
| LivingAreaSource | Public Records |
| Above Grade Finished Area Unit Type | Square Feet |
| Kitchen Features | Kitchen Island,Walk-in Pantry,Breakfast Bar,Breakfast Room,Solid Surface Counters |
| Total Baths | 5 |
Exterior Features
| Exterior Amenities | Balcony,Sprinkler System |
|---|---|
| Fencing | Back Yard |
| Parking Features | Garage |
| Lot Features | Cul-De-Sac |
| Water Source | Public |
| Total Parking | 5 |
| Lot Size Area | 1.11 |
| Building Area Total | 5252 |
| Lot Size Acres | 1.11 |
| Lot Size Source | Public Records |
| Waterfront Y/N | true |
Amenities
- Foreclosure
- Views
- Short Sale
- New Construction
- Adult 55+
- Lease To Own
- No HOA Fees
- Furnished
- Primary On Main
- Air Conditioning
- Seller Finance
- Green
- Fixer Upper
- Horse
- Golf
- Fireplace
- Deck
- Garage
- Basement
- Pool
Property vs Single Family Average in 30114
Price
Taxes
Year Built

 Copyright © MFRMLS.com All information deemed reliable but not guaranteed. All properties are subject to prior sale, change or withdrawal. Neither listing broker(s) or information provider(s) shall be responsible for any typographical errors, misinformation, misprints and shall be held totally harmless. Listing(s) information is provided for consumers personal, non-commercial use and may not be used for any purpose other than to identify prospective properties consumers may be interested in purchasing. Information on this site was last updated Last updated on September 18, 2026 2:38 PM UTC The listing information on this page last changed on Last updated on September 18, 2026 2:38 PM UTCd. The data relating to real estate for sale on this website comes in part from the Internet Data Exchange program of MFR MLS.
All information deemed reliable but not guaranteed. All properties are subject to prior sale, change or withdrawal. Neither listing broker(s) or information provider(s) shall be responsible for any typographical errors, misinformation, misprints and shall be held totally harmless. Listing(s) information is provided for consumers personal, non-commercial use and may not be used for any purpose other than to identify prospective properties consumers may be interested in purchasing.
Updated on September 18, 2026 2:38 PM UTC
Copyright © MFRMLS.com All information deemed reliable but not guaranteed. All properties are subject to prior sale, change or withdrawal. Neither listing broker(s) or information provider(s) shall be responsible for any typographical errors, misinformation, misprints and shall be held totally harmless. Listing(s) information is provided for consumers personal, non-commercial use and may not be used for any purpose other than to identify prospective properties consumers may be interested in purchasing. Information on this site was last updated Last updated on September 18, 2026 2:38 PM UTC The listing information on this page last changed on Last updated on September 18, 2026 2:38 PM UTCd. The data relating to real estate for sale on this website comes in part from the Internet Data Exchange program of MFR MLS.
All information deemed reliable but not guaranteed. All properties are subject to prior sale, change or withdrawal. Neither listing broker(s) or information provider(s) shall be responsible for any typographical errors, misinformation, misprints and shall be held totally harmless. Listing(s) information is provided for consumers personal, non-commercial use and may not be used for any purpose other than to identify prospective properties consumers may be interested in purchasing.
Updated on September 18, 2026 2:38 PM UTC
 Emerald Coast Association of REALTORS®, Inc. All information deemed reliable but not guaranteed. All properties are subject to prior sale, change or withdrawal. Neither listing broker(s) or information provider(s) shall be responsible for any typographical errors, misinformation, misprints and shall be held totally harmless. Listing(s) information is provided for consumer's personal, non-commercial use and may not be used for any purpose other than to identify prospective properties consumers
 ©2026 Georgia Multiple Listing Service All information deemed reliable but not guaranteed. All properties are subject to prior sale, change or withdrawal. Neither listing broker(s) or information provider(s) shall be responsible for any typographical errors, misinformation, misprints and shall be held totally harmless. Listing(s) information is provided for consumer's personal, non-commercial use and may not be used for any purpose other than to identify prospective properties consumers may
 Northeast Georgia Board of REALTORS® All information deemed reliable but not guaranteed. All properties are subject to prior sale, change or withdrawal. Neither listing broker(s) or information provider(s) shall be responsible for any typographical errors, misinformation, misprints and shall be held totally harmless. Listing(s) information is provided for consumer's personal, non-commercial use and may not be used for any purpose other than to identify prospective properties consumers may be
 The information set forth on this site is based upon information which we consider reliable, but because it has been supplied by third parties to our franchisees (who in turn supplied it to us), we can not represent that it is accurate or complete, and it should not be relied upon as such. The offerings are subject to errors, omissions, changes, including price, or withdrawal without notice. All dimensions are approximate and have not been verified by the selling party and can not be verified. It
